
Home / Structural steel
Structural steel
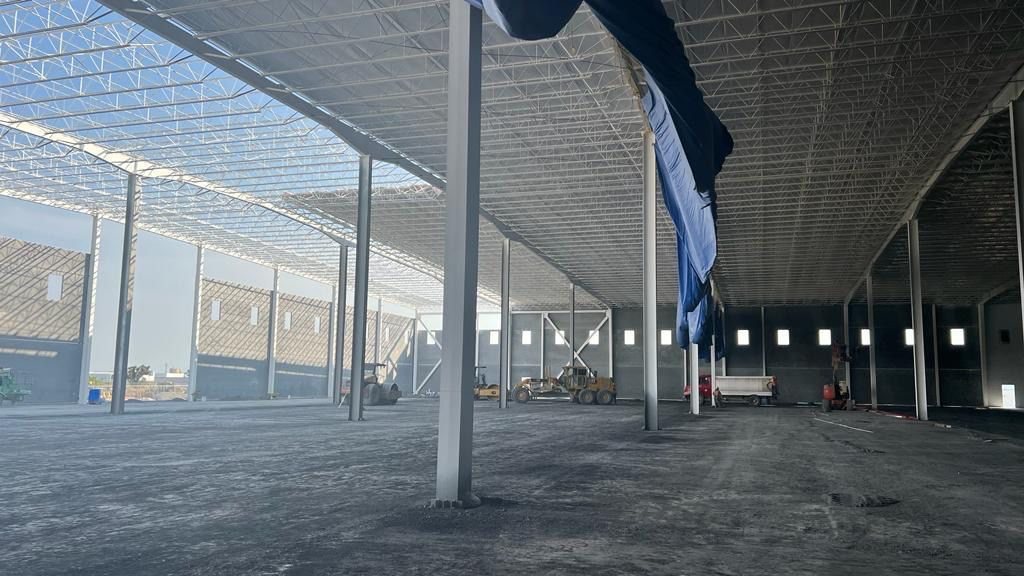
Built in a 152,000 sq ft plant. Delivered to your jobsite.
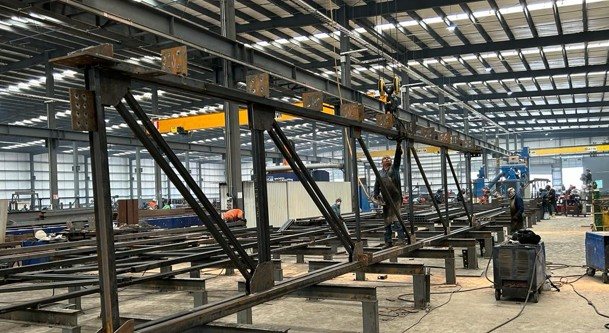
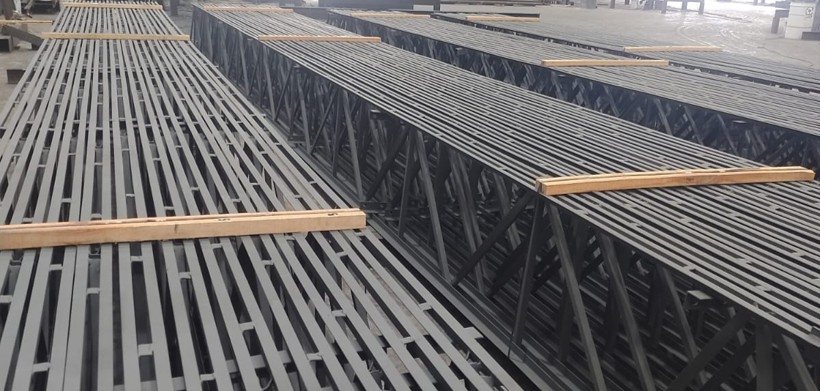
Columns, beams and complete steel frames fabricated in our 152,000 sq ft manufacturing plant in Mexico, with delivery available to jobsites anywhere in the USA.
Authorized distributor
Types of projects we can manufacture
One steel partner for every kind of building
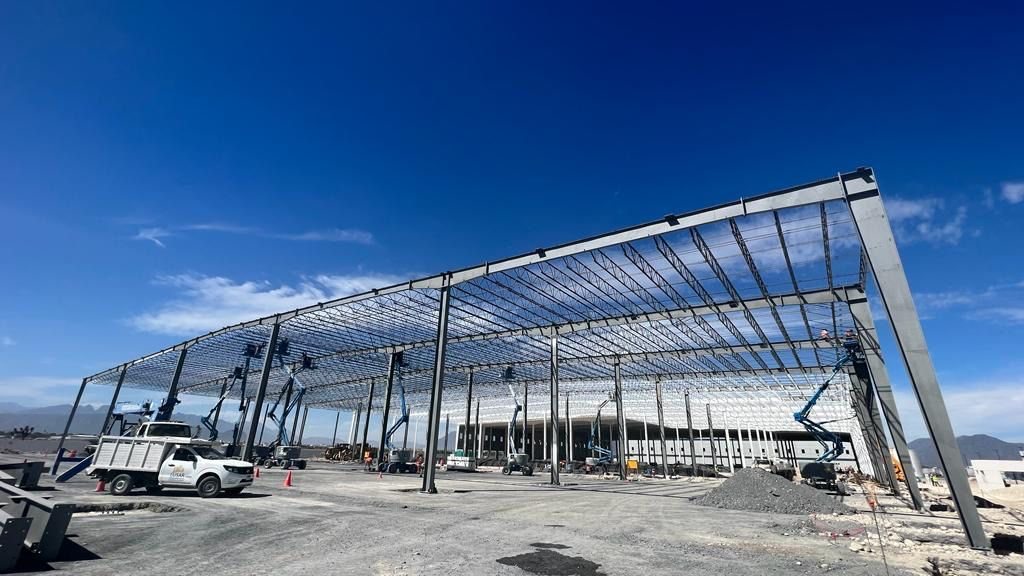
Industrial buildings
Wide-open space with no columns in the way
Industrial steel structures are built for production, processing, manufacturing, assembly, storage and distribution. Large clear spans remove interior columns, so you can place equipment freely, keep workflows efficient and leave room to grow.
Multi-level buildings
Steel that carries the roof and every floor beneath it
Steel columns and beams support roof systems and multiple floor levels. Most mid-rise and high-rise buildings use steel because it is efficient, performs well, and its components are simple to fabricate, transport and erect.
- Strength and stability built for vertical expansion
- Faster construction schedules
- Precision fabrication and installation
- Long-term structural durability
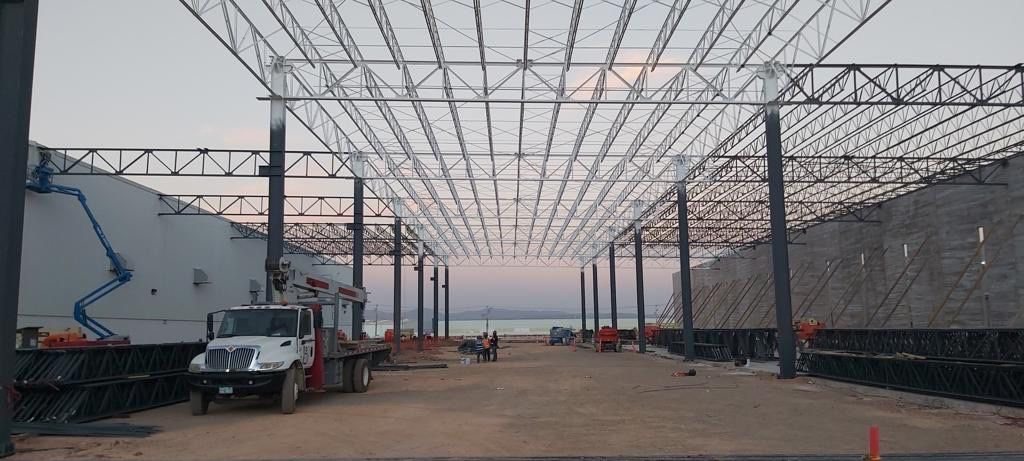
From the plant to the site
See the work
Sample approval drawings
Columns and beams, signed off before fabrication
Every frame starts with approval drawings for your review, so what arrives on site matches what you approved.
 Plans
Plans Revisions
 Site layout
 Schedule
Estimate and purchase process
Nine clear steps from drawings to delivery

STEP 01
Send us your structural drawings for bid.
STEP 02
We prepare an estimate based on the information you provide.

STEP 03
Accept the proposal and it becomes a PO, with terms and an approximate delivery window.

STEP 04
A down payment locks in your price.

STEP 05
The manufacturer's engineering team runs the formal project analysis and sends approval drawings for signature before fabrication.

STEP 06
We share the project timeline with you.

STEP 07
We let you know when the final payment is due.

STEP 08
You receive the installation drawings.

STEP 09
Material ships and is delivered to your site.
Get Pricing for Your Next Project
Send your request, drawings, or profile list below. Our Houston sales desk will review your specifications and provide a detailed itemized quote. Prefer to talk? Call 832 371 9224.
- Itemized quotes on roof, form and composite deck
- Houston pickup or continental U.S. freight
- Houston port exports: Mexico, Bahamas, Turks & Caicos
- Structural steel, joists, panels and insulation